
Views - Golf Course
Address
235 Birch Hill Road, Copake, NY
Price
$ 389,000
Property Attributes
- MLS#1035127
- TypeSingle Family
- Listing Status Active
- CountyCOLUMBIA
- CityCopake
- Zip12516
- StyleCape Cod
- Year Built1950
- Taxes$ 2548
- Price$ 389,000
- Bedrooms3
- Full Bathrooms1
- Half Bathrooms0
- Sqr Footage1080
- Lot Size0.17 Acres
Data Source:
Listings courtesy of OneKey® MLS as distributed by MLS GRID
Property Description
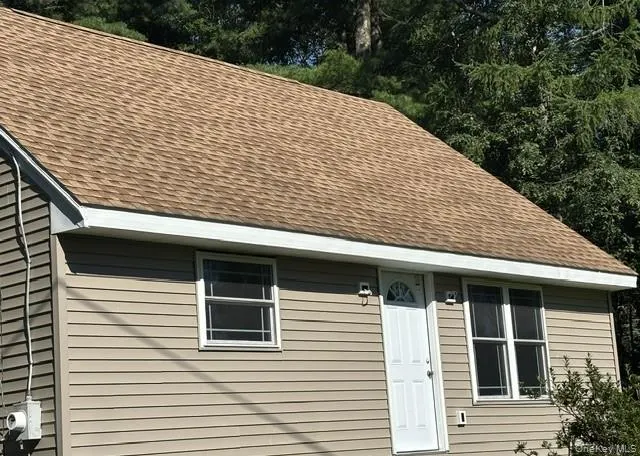
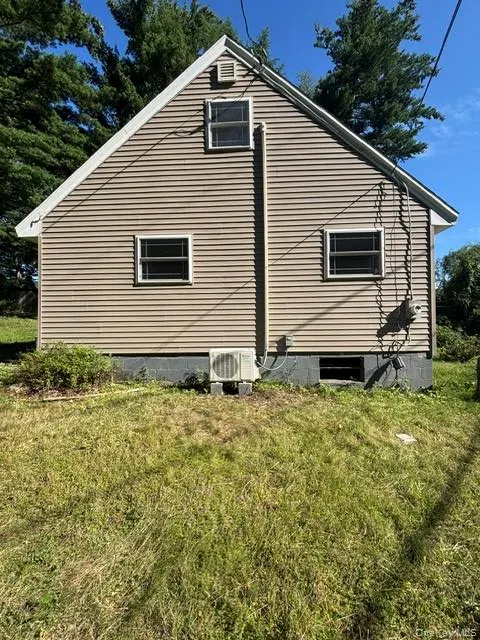
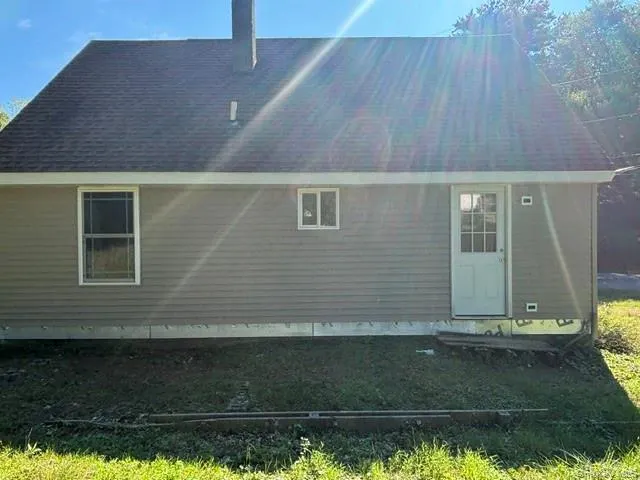
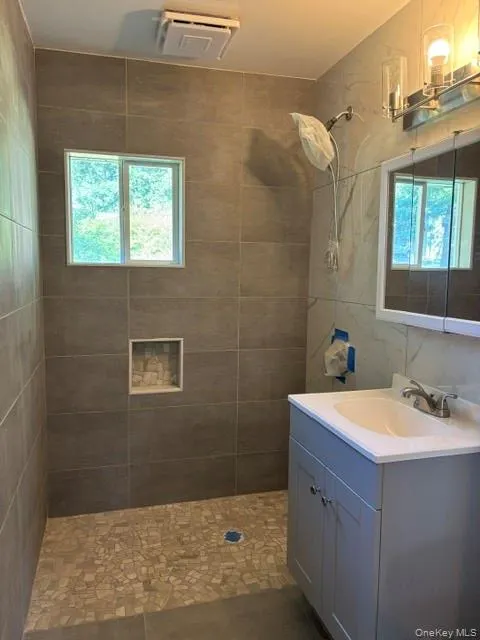
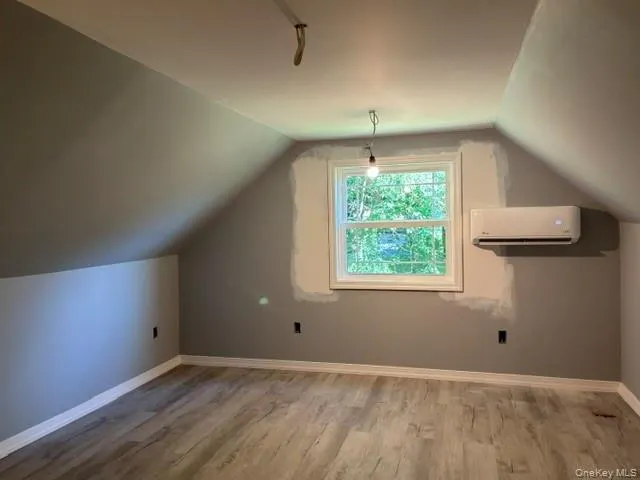
Welcome to your dream country escape! This charming, fully renovated Cape Cod home has been meticulously rebuilt down to the studs, offering brand-new modern finishes while preserving its classic character.Step inside to discover a bright, airy open floor plan designed for effortless entertaining and comfortable daily living. Owner in process of finishes which will include, electric fireplace, front porch and new kitchen. Still time to pick cabinetry colors for kitchen once under contract. Situated just a 2-hour drive via the Taconic State Parkway, this property is the ideal second home or weekend retreat. Enjoy the tranquility of Columbia County with the ultimate convenience: you are within walking distance to Copake Lake, local dining, marina access, golf course and outdoor recreation. Move right in and start enjoying Hudson Valley living from day one!
| Elementary School | Middle School | High School |
|---|---|---|
| Taconic Hills Elementary School | Taconic Hills Junior/Senior High | Taconic Hills Junior/Senior High |
| Price History | |
|---|---|
| 8/5/2026 | Listed $389,000 |
General Features
| Sewer | Septic Tank |
|---|---|
| Heating | ENERGY STAR Qualified Equipment |
| Cooling | Ductless |
| Utilities | Electricity Connected |
| Appliances | Dishwasher,Dryer,Electric Range,Electric Water Heater,Refrigerator,Stainless Steel Appliance(s),Washer |
| Patio/Porch Features | Porch |
| Architectural Style | Cape Cod |
| Construction Materials | Frame |
| Year Built | 1950 |
| View | Park/Greenbelt,Trees/Woods |
| Property Subtype | Single Family Residence |
| Tax Year | 2025 |
| Parcel Number | 103200-155-018-0002-013-000-0000 |
| County | Columbia County |
| Property Type | Residential |
| HOA | No |
| Garage Y/N | No |
| Total Rooms | 5 |
| Full Baths | 1 |
| High School | Taconic Hills Junior/Senior High |
| City | Copake |
| Senior Community Y/N | No |
| High School District | Taconic Hills |
| Carport Y/N | No |
| Elementary School | Taconic Hills Elementary School |
| Property Attached Y/N | No |
| Tax Annual Amount | 2548.07 |
| Middle/Junior High School | Taconic Hills Junior/Senior High |
| Property Condition | Updated/Remodeled |
| Additional Parcels Y/N | No |
| Building Area Units | Square Feet |
| Standard Status | Active |
| Middle/Junior School District | Taconic Hills |
| Elementary School District | Taconic Hills |
| PostalCity | Copake |
| AttributionContact | 845-222-3724 |
| Year Built Effective | 2026 |
| Listing Appliances | Dishwasher, Dryer, Electric Range, Electric Water Heater, Refrigerator, Stainless Steel Appliance(s), Washer |
Interior Features
| Interior Amenities | First Floor Bedroom,First Floor Full Bath,Eat-in Kitchen,Kitchen Island,Open Floorplan,Open Kitchen,Quartz/Quartzite Counters,Recessed Lighting,Washer/Dryer Hookup |
|---|---|
| Basement | Unfinished |
| Fireplace Features | Electric |
| Basement Features | Unfinished |
| Basement (Y/N) | Yes |
| Fireplace Y/N | Yes |
| Total Bedrooms | 3 |
| Eat-in Kitchen | Yes |
| Total Baths | 1 |
| General Features | First Floor Bedroom,First Floor Full Bath,Eat-in Kitchen,Kitchen Island,Open Floorplan,Open Kitchen,Quartz/Quartzite Counters,Recessed Lighting,Washer/Dryer Hookup |
Exterior Features
| Parking Features | Driveway |
|---|---|
| Water Source | Well |
| Parking Features | Driveway |
| Spa | No |
| Waterfront Y/N | No |
| Horse Y/N | No |
Amenities
- Foreclosure
- Views
- Short Sale
- New Construction
- Adult 55+
- Lease To Own
- No HOA Fees
- Furnished
- Primary On Main
- Air Conditioning
- Seller Finance
- Green
- Fixer Upper
- Horse
- Golf
- Fireplace
- Deck
- Garage
- Basement
- Pool
Property vs Single Family Average in 12516
Price
Taxes
Year Built
Visits
 The data relating to real estate for sale on this web site comes in part from the Broker Reciprocity Program of Charleston Trident Association of REALTORS® -- All information deemed reliable but not guaranteed. All properties are subject to prior sale, change or withdrawal. Neither listing broker(s) or information provider(s) shall be responsible for any typographical errors, misinformation, misprints and shall be held totally harmless. Listing(s) information is provided for consumer's personal,
 Midwest Real Estate Data (MRED) All information deemed reliable but not guaranteed. All properties are subject to prior sale, change or withdrawal. Neither listing broker(s) or information provider(s) shall be responsible for any typographical errors, misinformation, misprints and shall be held totally harmless. Listing(s) information is provided for consumer's personal, non-commercial use and may not be used for any purpose other than to identify prospective properties consumers may be interested in purchasing. The data relating to real estate for sale on this website comes in part from the Internet Data Exchange program of the Multiple Listing Service. Real estate listings held by brokerage firms other than Tarrytown may be marked with the Internet Data Exchange logo and detailed information about those properties will include the name of the listing broker(s) when required by the MLS. Copyright ©2026 All rights reserved.Based on information submitted to the MLS GRID as of September 27, 2026 9:47 AM UTC All data is obtained from various sources and may not have been verified by broker or MLS GRID. Supplied Open House Information is subject to change without notice.
Data is updated as of September 27, 2026 9:47 AM UTC
Midwest Real Estate Data (MRED) All information deemed reliable but not guaranteed. All properties are subject to prior sale, change or withdrawal. Neither listing broker(s) or information provider(s) shall be responsible for any typographical errors, misinformation, misprints and shall be held totally harmless. Listing(s) information is provided for consumer's personal, non-commercial use and may not be used for any purpose other than to identify prospective properties consumers may be interested in purchasing. The data relating to real estate for sale on this website comes in part from the Internet Data Exchange program of the Multiple Listing Service. Real estate listings held by brokerage firms other than Tarrytown may be marked with the Internet Data Exchange logo and detailed information about those properties will include the name of the listing broker(s) when required by the MLS. Copyright ©2026 All rights reserved.Based on information submitted to the MLS GRID as of September 27, 2026 9:47 AM UTC All data is obtained from various sources and may not have been verified by broker or MLS GRID. Supplied Open House Information is subject to change without notice.
Data is updated as of September 27, 2026 9:47 AM UTC
 OneKey® MLS required Copyright, Source of Data and Disclaimer for IDX display
Information Copyright 2026, OneKey® MLS. All Rights Reserved.
The source of the displayed data is either the property owner or public record provided by non-governmental third parties. It is believed to be reliable but not guaranteed. This information is provided exclusively for consumers' personal, non-commercial use.
The data relating to real estate for sale on this website comes in part from the
OneKey® MLS required Copyright, Source of Data and Disclaimer for IDX display
Information Copyright 2026, OneKey® MLS. All Rights Reserved.
The source of the displayed data is either the property owner or public record provided by non-governmental third parties. It is believed to be reliable but not guaranteed. This information is provided exclusively for consumers' personal, non-commercial use.
The data relating to real estate for sale on this website comes in part from the
